Sheryl Wells

BEDS4
BATHS2 full
SQUARE FEET1,940
MLS#4150594
STATUSActive
PROPERTY TYPEResidential - Single Family
SUBDIVISIONCopper Ridge
Property Description
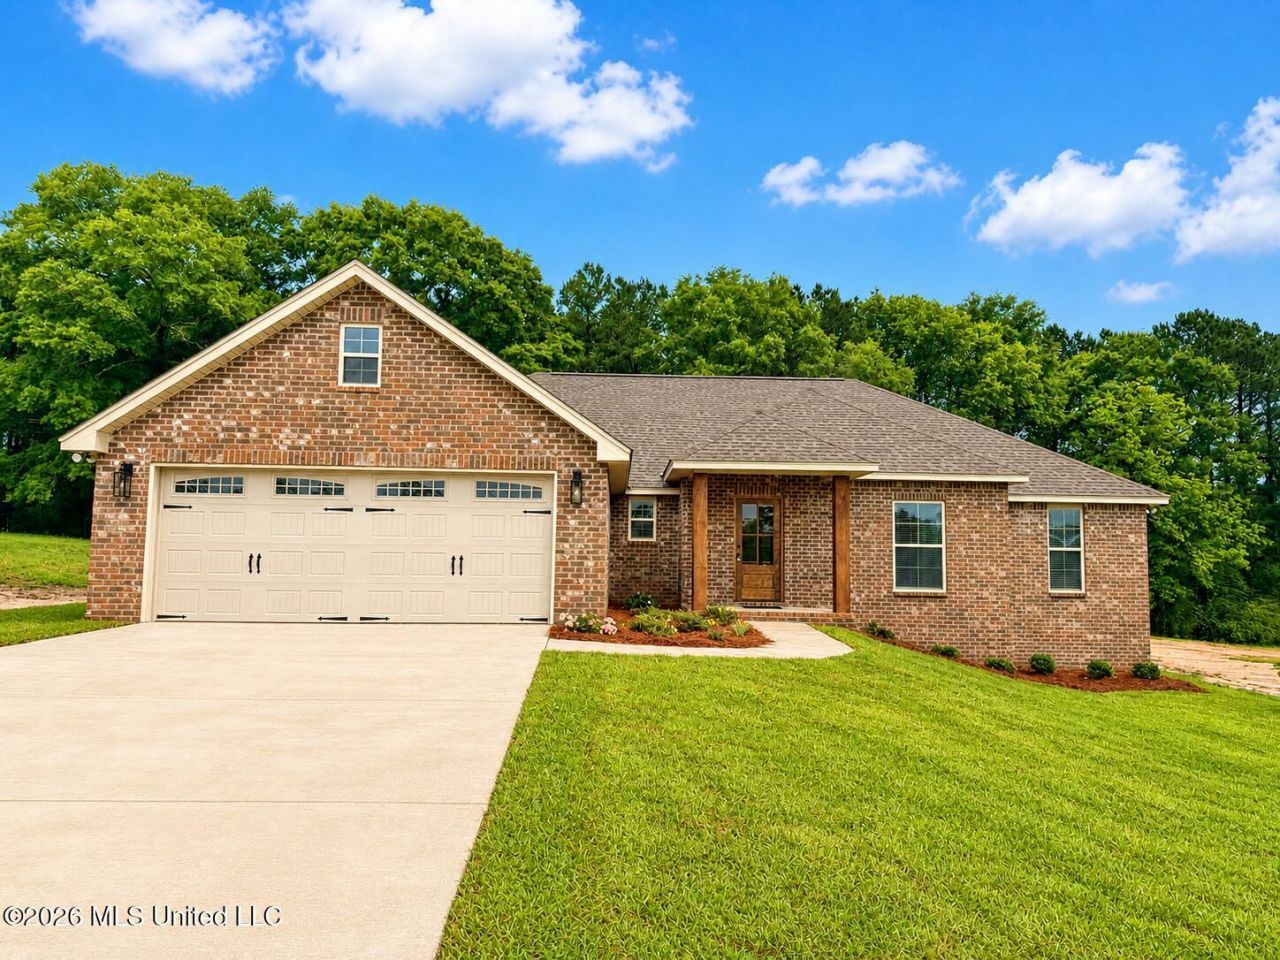
Welcome to fresh spring breezes at 68 Meadow Breeze Rd at Copper Ridge--another high-quality neighborhood and sparkling new 4 BD, 2 BA, one story split plan by Kent Williamson Construction! Located near the popular Sumrall Schools and just 3 1/2 miles from Hwy 98 West. The plan is open and airy, high-quality craftsmanship, recessed lighting, beautiful counter tops and back splashes, energy-saving HVAC system, a 5 burner cooking range and other stainless-steel appliances, and thoughtfully planned storage throughout. Relax on your covered back porch and extended rear deck, enjoying country living while the grill is cooking supper and listen to the whippoorwills. 100% USDA, FHA, VA and conventional financing available. Experience the joy of owning a Kent Williamson Construction home where the builder takes pride in caring for new homeowners. Call to schedule your private showing!!
Property Features
Property Type: Residential - Single Family
Garage: 2
Lot Size: 0.50 Acres
Roof Type: Architectural Shingles
Stories: 1.0
Taxes: $2,200
Year Built: 2026
Feature Descriptions
Flooring: Luxury Vinyl
Lot: Level, Landscaped
Parcel#: 053-05-028.016
Patio/Porch: Deck, Front Porch
Security: Security System, Smoke Detector(s)
Security: yes
Sewer: Septic Tank
Water: Community
Window: Screens, Blinds
Room Sizes
Primary Bathroom: Level - First
Bathroom: Level - First
Primary Bedroom: Level - First
Bedroom: Level - First
Bedroom: Level - First
Bedroom: Level - First
Dining Room: Level - First
Great Room: Level - First
Bonus Room: Level - First
Utility Room: Level - First
Other: Level - First
Other: Level - First
Listed By / Shown By
Listed By
Agency Name: The All-Star Team, REALTORS
Shown By
Agent Name: Sheryl Wells
Agent Phone: (901) 870-3306
Agency Title: Crye-Leike Real Estate Services

Source: MLS United MLS
Estimate Your Payment
Estimated Payment
$ 1,038.94 per month $756.47 Principal & Interest $183.33 Property Tax $99.14 Homeowner's InsuranceChange Payment Information
Information is deemed to be reliable but not guaranteed.© 2026 MLS United, LLC.
Privacy Policy / DMCA Notice / ADA Accessibility


This site is hosted, designed and copyright
© 1994 - 2026 by
Delta Media Group, Inc. -- Patent Pending --
68 Meadow Breeze Road | MLS# 4150594
This single family home located at 68 Meadow Breeze Road, Sumrall, MS 39482 is currently listed for sale with an asking price of $339,900. This property was built in 2026 and has 4 bedrooms and 2 full baths with 1940 sq. ft. Meadow Breeze Road is located in the Copper Ridge subdivision. Search Copper Ridge real estate on sherylwells.crye-leike.com today.